Hygienic surfaces
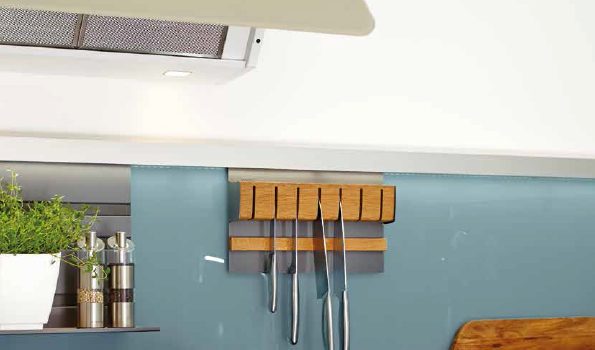
Glass surfaces are smooth, refined and easy to clean. This is a particular strength wherever wall areas, reception or treatment areas are looked after regularly.
Medical & hygiene
Custom glass solutions for practices, clinics, laboratories and infection protection: hygienic glass wall panels, partitions, glass doors and protective zones. Griesshaber plans glass surfaces so that cleaning, privacy, the layout of the rooms and everyday medical operation work together.
Area of expertise
Medical rooms need more than a visually light division. What matters are easily reachable surfaces, discreet zones, robust details and solutions that fit neatly into reception, treatment, laboratory or sanitary areas.
Glass surfaces are smooth, refined and easy to clean. This is a particular strength wherever wall areas, reception or treatment areas are looked after regularly.
Partitions and glass doors guide patients, staff and visitors clearly through rooms without needlessly sacrificing light and orientation.
Clear glass, satin-finish areas, motifs or printed surfaces combine openness with discretion for consultation, treatment and laboratory areas.
Glass can create protective zones at the reception desk, the counter or the handover point and at the same time be integrated neatly into the existing reception.
Practice and clinic rooms are rarely standardised. The site survey, connections, door positions and ease of cleaning are checked for each project.
Fittings, edges, seals and glass types are planned so that the solution stands up to daily operation in a medical environment.

Areas of use
Practices, clinics, laboratories and infection protection all involve rooms in which glass surfaces have to provide clear structure and remain easy to clean in everyday use.
The reception desk, waiting areas and consultation areas can be organised to be brighter, clearer and at the same time more discreet.
Glass separates functional areas, supports orientation and looks high-quality without making corridors or rooms feel heavy.
Smooth glass surfaces and transparent dividers help to structure work areas neatly and clearly.
Wall panels, shower areas and wall surfaces can be planned with few joints, easy to care for and matched to the way they are used.
Reception counters, handover points and sensitive contact areas can be protected with glass in a way that is functional and visually neat.
Photos, sketches and rough measurements are enough for the first assessment, before a consultation, a showroom visit or a site survey follows.
Advice
The key decisions depend on use, cleaning, discretion and the existing building. These modules help to make your project tangible for the first enquiry.
For treatment, sanitary, laboratory and functional rooms, glass surfaces with few joints are particularly worth considering.
Glass separates areas, preserves light and can guide routes through a practice, clinic or laboratory more effectively.
Protective zones should be functional without looking improvised.
In medical facilities, bright, robust and easy-care shower areas are a visible mark of quality.
Google reviews
In medical areas, advice, careful planning and reliable installation count for a great deal. The public Google reviews help with a first assessment.
Downloads
To help you prepare, the relevant Griesshaber documents on medical glass solutions and designing with glass are available.
Griesshaber practice fit-out
Brochure on glass surfaces, infection protection and hygienic solutions for practices, laboratories and medical rooms.
Griesshaber Glaslösungen
Ideas for glass as a room divider, wall surface, protection, privacy screen and design element in living and working areas.
FAQ
Typical options are glass wall panels, glass partitions, glass doors, protective screens at reception, shower areas and wall surfaces with few joints for practices, clinics, laboratories and sanitary areas.
Glass can make sense because it allows smooth surfaces that are easy to clean. Which solution is suitable depends on the room, its use, cleaning and technical requirements.
Yes. Glass at reception or at handover points can be planned so that protection, cleaning, passing items through and the effect in the room fit together.
Yes. Textured glass, satin-finish areas, prints, motifs or coloured wall panels can support discretion, orientation and the practice's identity.
Photos, rough measurements, a sketch or a floor plan are helpful, along with notes on use, cleaning requirements, privacy and the area in question.
Send photos, rough measurements or a floor plan. Griesshaber will clarify whether a glass wall panel, a partition, a glass door, a protective screen at reception or a combination is the right next step.
Glass guide