More structure without dark rooms
Glass partitions divide areas clearly while preserving daylight, sight lines and an open sense of space.
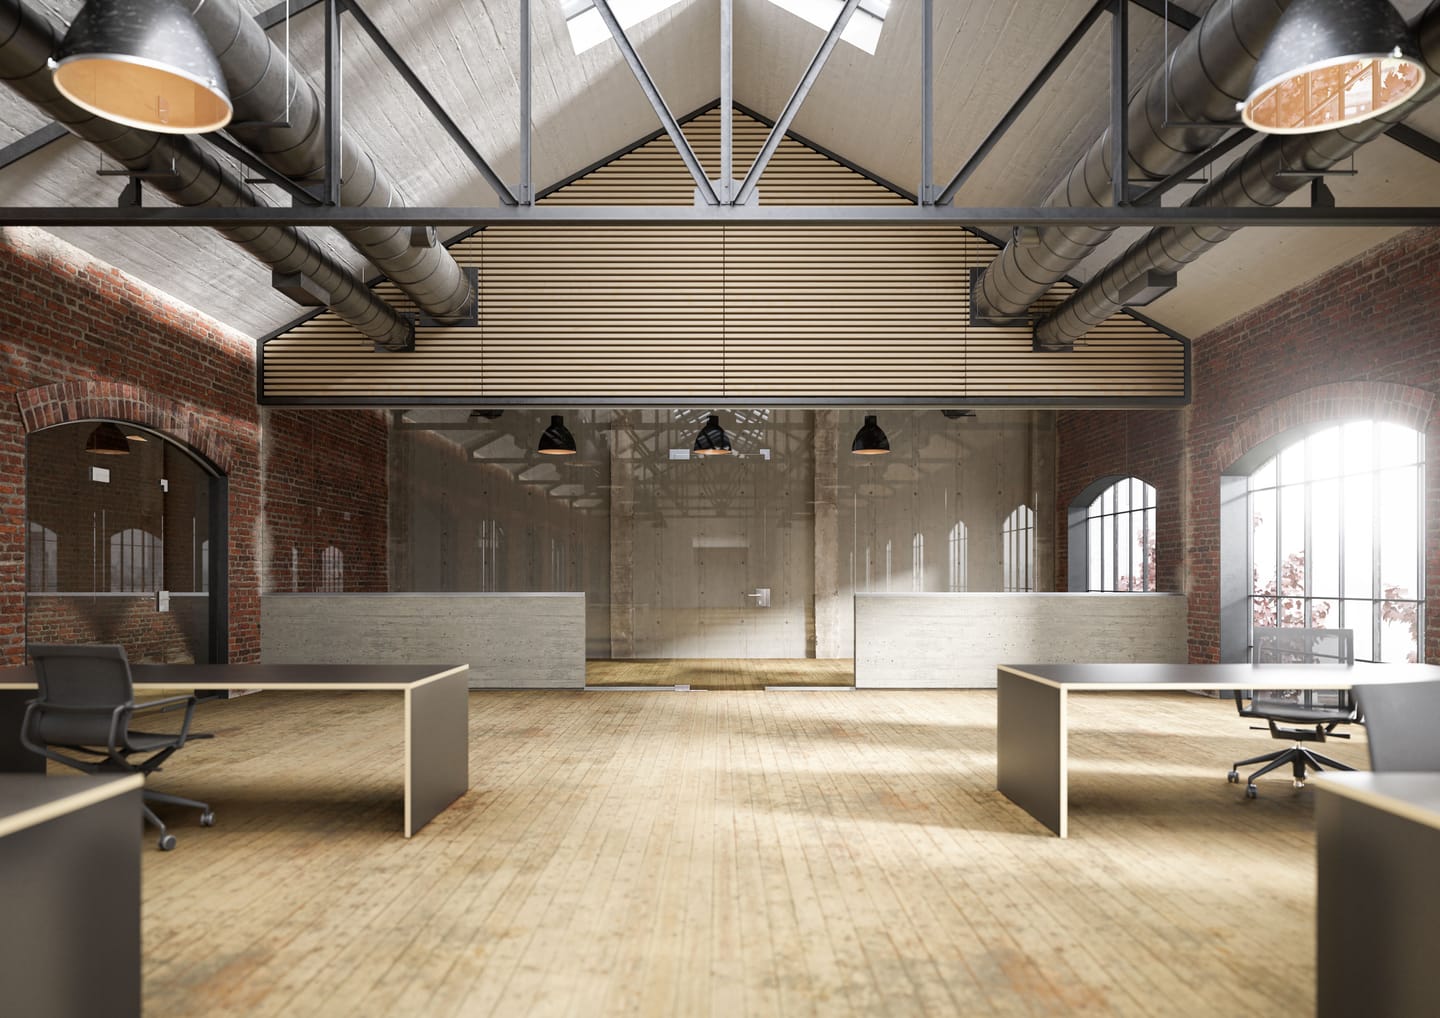
Room solutions
Custom glass partitions for homes, offices, practices, reception areas and flexible room design with a bright effect. Griesshaber plans glass walls so that routes through the room, privacy, cleaning and the effect in the room work together.
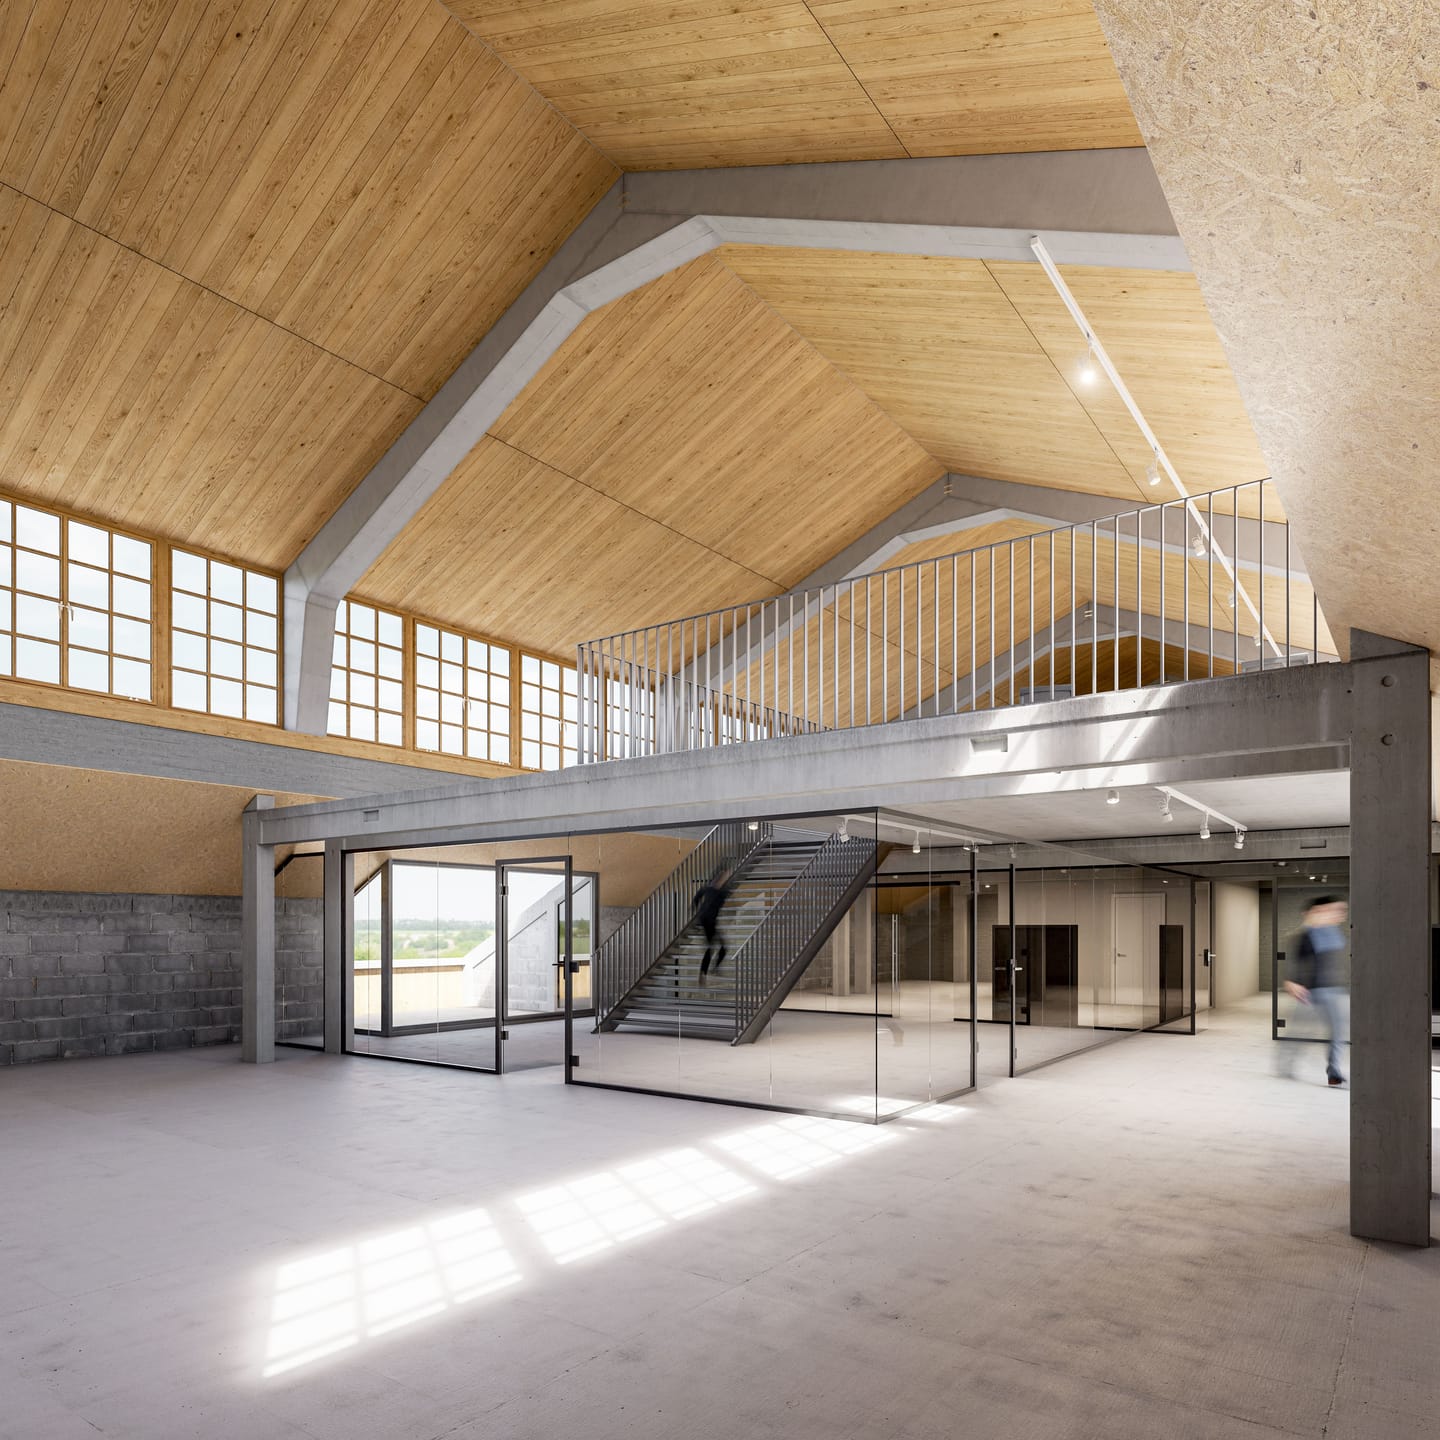
Benefits
A good glass partition is more than just a pane of glass. It determines how open a room feels, how visitors find their way and how pleasant the area remains to use every day.
Glass partitions divide areas clearly while preserving daylight, sight lines and an open sense of space.
Whether in homes, offices, practices or reception areas: transparency, privacy, door positions and routes through the room are planned to suit everyday use.
Glass looks light, modern and high-quality. This is particularly helpful in entrances, consultation zones, waiting areas and customer rooms.
Glass is smooth, durable and easy to care for. That matters in rooms that are used every day or cleaned frequently.
Areas of use
Visually separate a workspace, staircase, hallway or living zone without making your home feel smaller.
Give structure to teams, customer areas and meeting rooms without visually closing off the space.
Combine discretion, orientation and a bright sense of space for the waiting area, the reception desk and the treatment environment.
Guide routes, zones and lines of sight clearly where standard elements do not fit visually or technically.
Give clearer shape to the arrival area, cloakroom or staircase without making the first impression heavy or dark.
Separate products, consultation and waiting areas from one another without making the space feel fragmented.
Inspiration
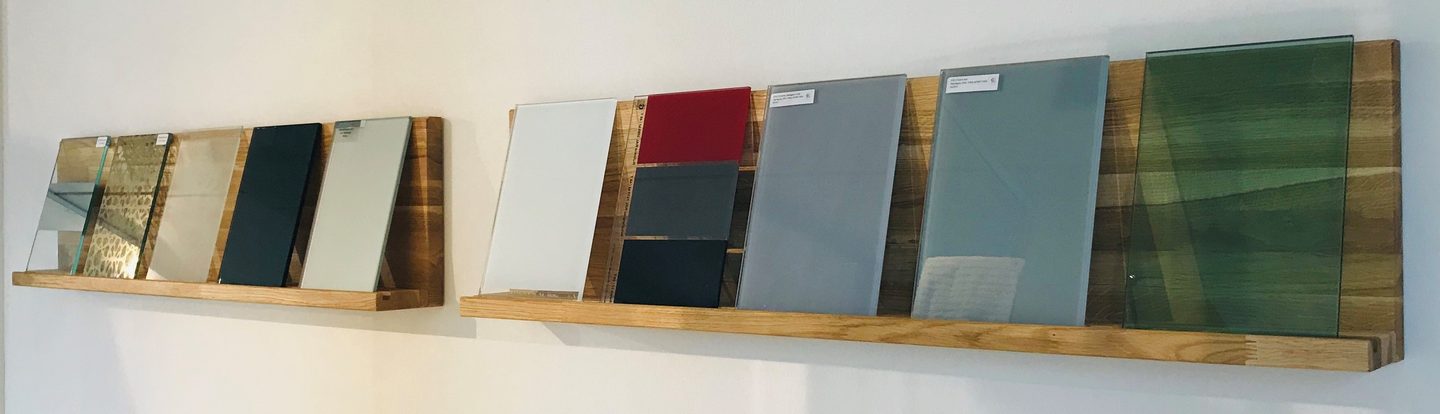
Send photos of the room, rough measurements or a sketch. We can then clarify whether a consultation, a showroom visit or a site survey makes sense first.
Google reviews
With glass partitions, good advice, precise planning and careful installation count for a great deal. The public Google profile helps you to form a view before you send photos of the room or sketches.
Advice
With partitions, it is not only the pane that matters. Door integration, connections, privacy and care determine whether the solution works in everyday use.
Partitions work better when the wall connection, the integration of doors and the way the space is used are considered together.
Fittings give the glass wall its finishing touch and ensure that it works in everyday use.
Glass can look open and still provide privacy or orientation.
In commercial premises, practices and reception areas in particular, glass surfaces need to remain easy to reach and hygienic.
Downloads
For partitions, practice areas and general ideas with glass, suitable PDFs are available to download.
Griesshaber practice fit-out
Brochure on glass surfaces, infection protection and hygienic solutions for practices, laboratories and medical rooms.
Griesshaber Glaslösungen
Ideas for glass as a room divider, wall surface, protection, privacy screen and design element in living and working areas.
FAQ
They are suitable for living spaces, offices, reception areas, practices and other areas where transparency and clear structure are needed.
Yes. Glass doors can be planned as part of a partition solution.
No. Requirements of this kind have to be checked for each project and stated clearly in the consultation.
Yes. Besides clear glass, satin-finish, textured or decorated glass surfaces are possible, depending on the project, if you would like more discretion.
Photos of the room, the rough width and height, the planned position and the door solution you would like are helpful, along with notes on the floor, ceiling and use.
Yes, provided cleaning, discretion, routes through the room and technical requirements are planned carefully. Bright reception and waiting areas in particular often benefit from glass.
Often, yes. The deciding factors are the fixing options, the floor and ceiling conditions and the opening or door position you would like.
Glass surfaces are smooth and easy to reach. When planning, however, attention should also be paid to fittings, edges, floor connections and ease of cleaning.
In the showroom in Friedrichshafen, samples, glass types and fittings are easier to compare than from photos alone.
Send photos, a sketch or rough measurements with your enquiry. We can then clarify whether a showroom visit or a site survey is the best next step.
The best way to start is with photos and rough measurements. Griesshaber will get back to you with an assessment and the appropriate next steps.
Glass guide